The Residences
“It’s about space around the art—space to breathe, to live. We brought that same museum-like quality to the residences: quiet, expansive, and composed.”
Defined
by design
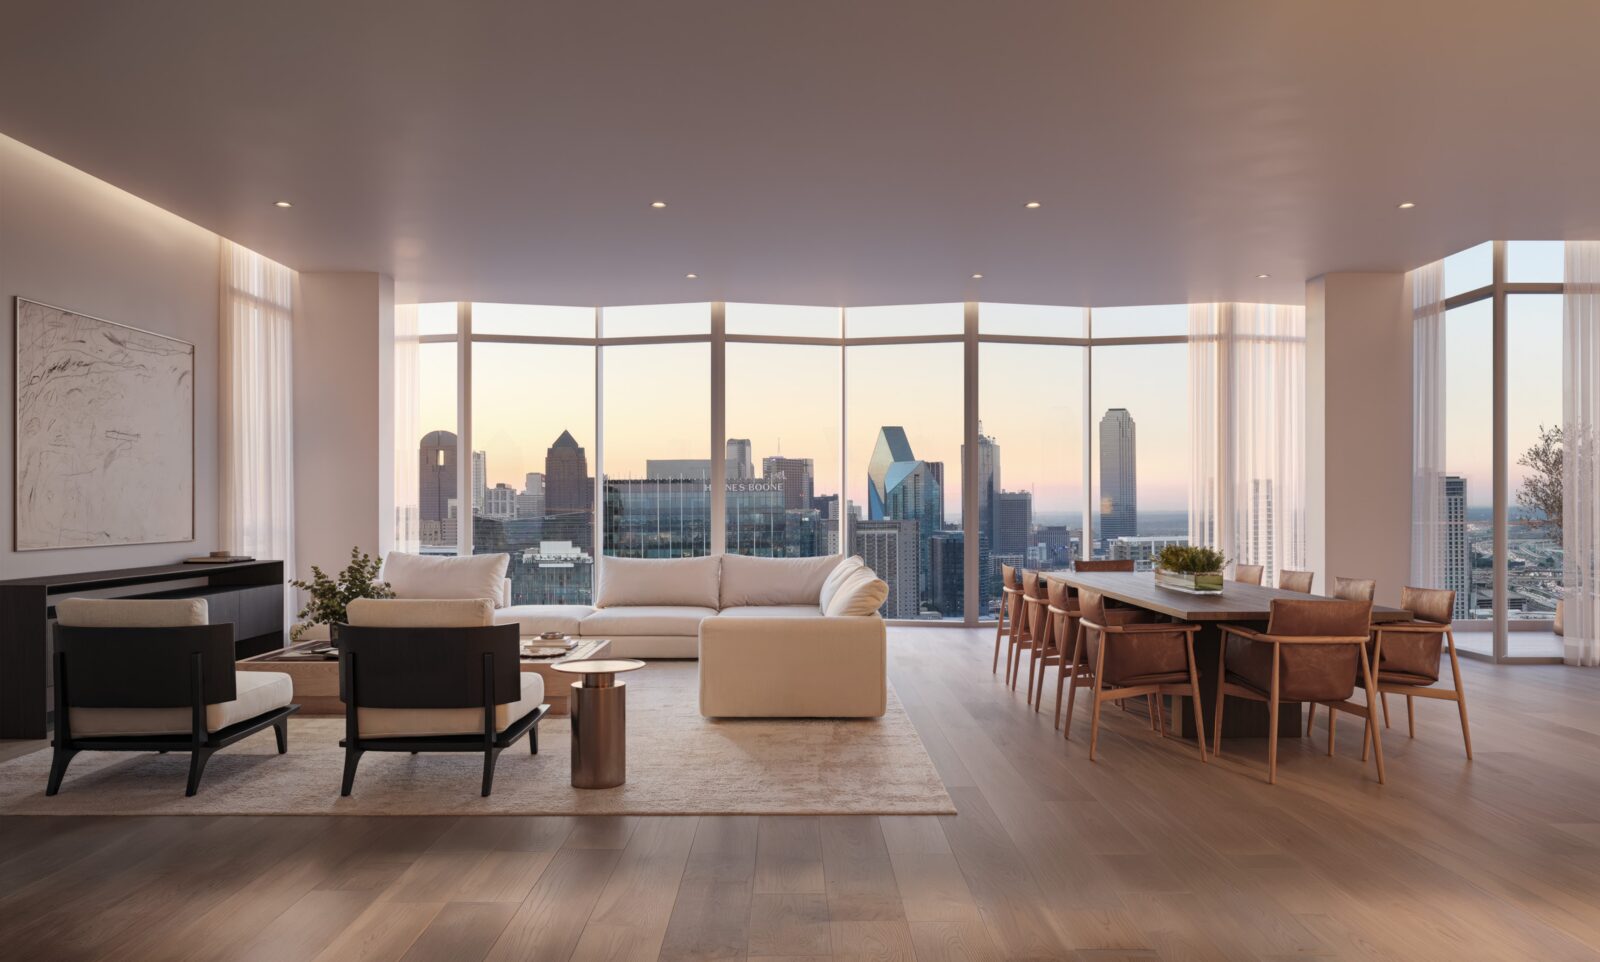
Masterfully conceived by Dominic Kozerski and Enrico Bonetti of the globally acclaimed studio Bonetti/Kozerski Architecture, The Residences were inspired by the bold lineage of Dallas modernism that celebrates volume, light, and timelessness. Every home opens onto a private terrace, conjuring a seamless dialogue between indoors and out. Warm woods, honed stone, and tactile finishes ground each home in its setting, inviting calm, flow, and connection to nature.
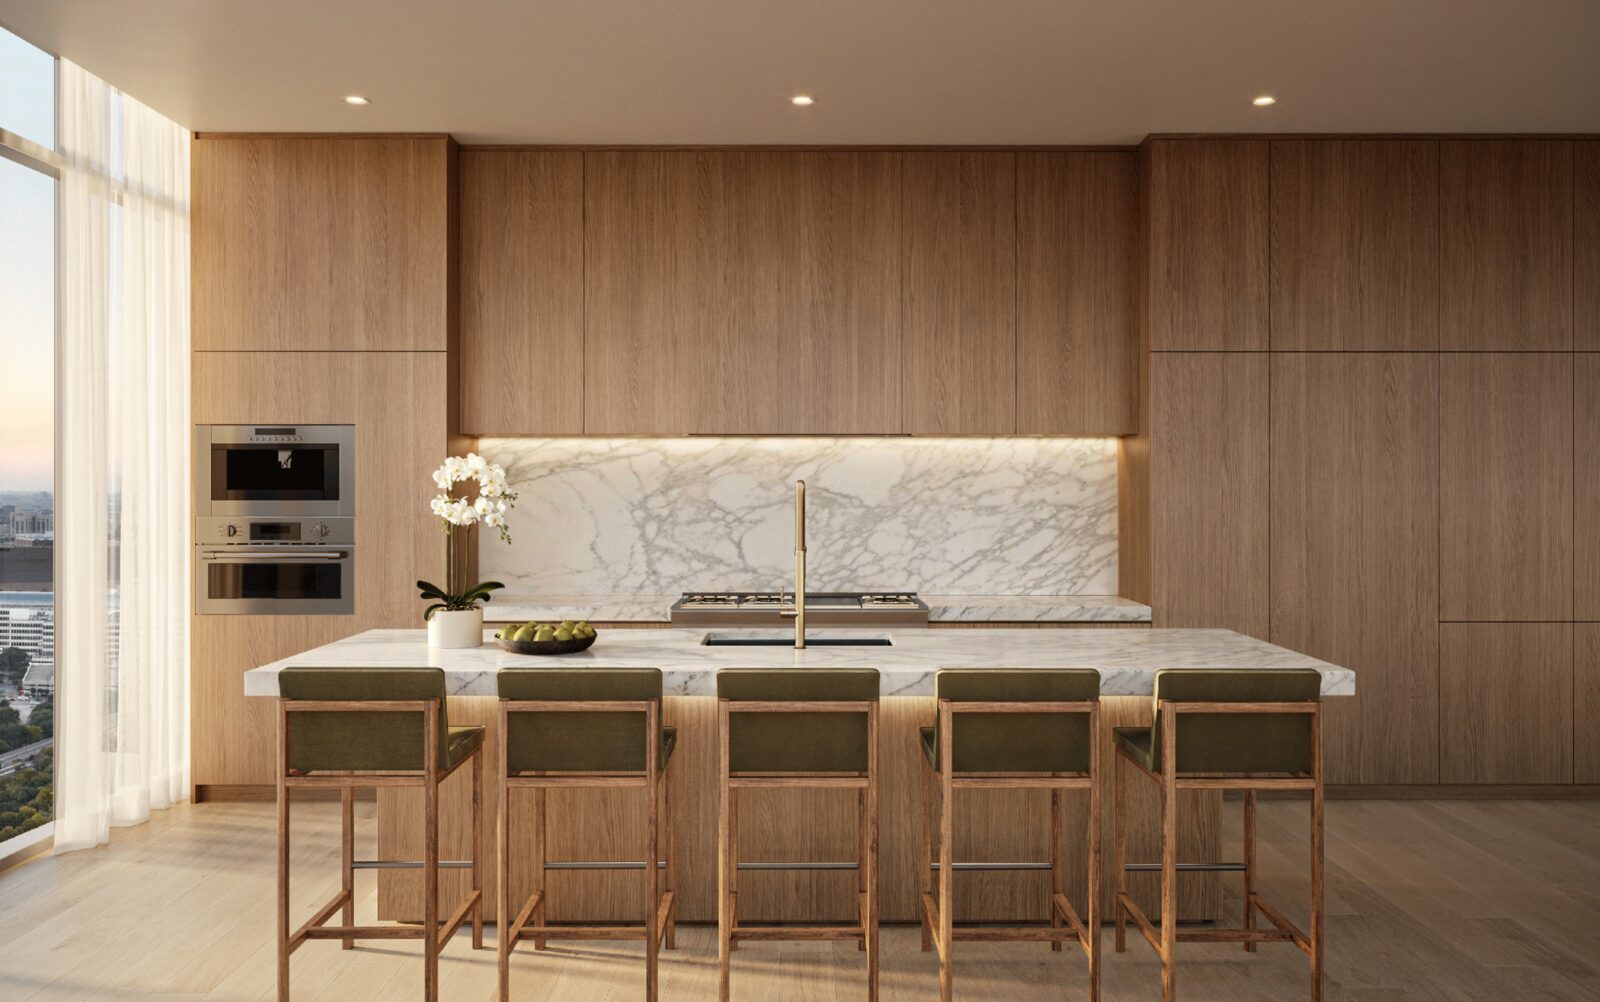
The Kitchens are designed for culinary craft, where custom European cabinetry, honed natural stone countertops, and full-height stone backsplashes embody an understated sophistication. A fully integrated suite of Thermador appliances delivers the precision of a professional kitchen within the calm of home.
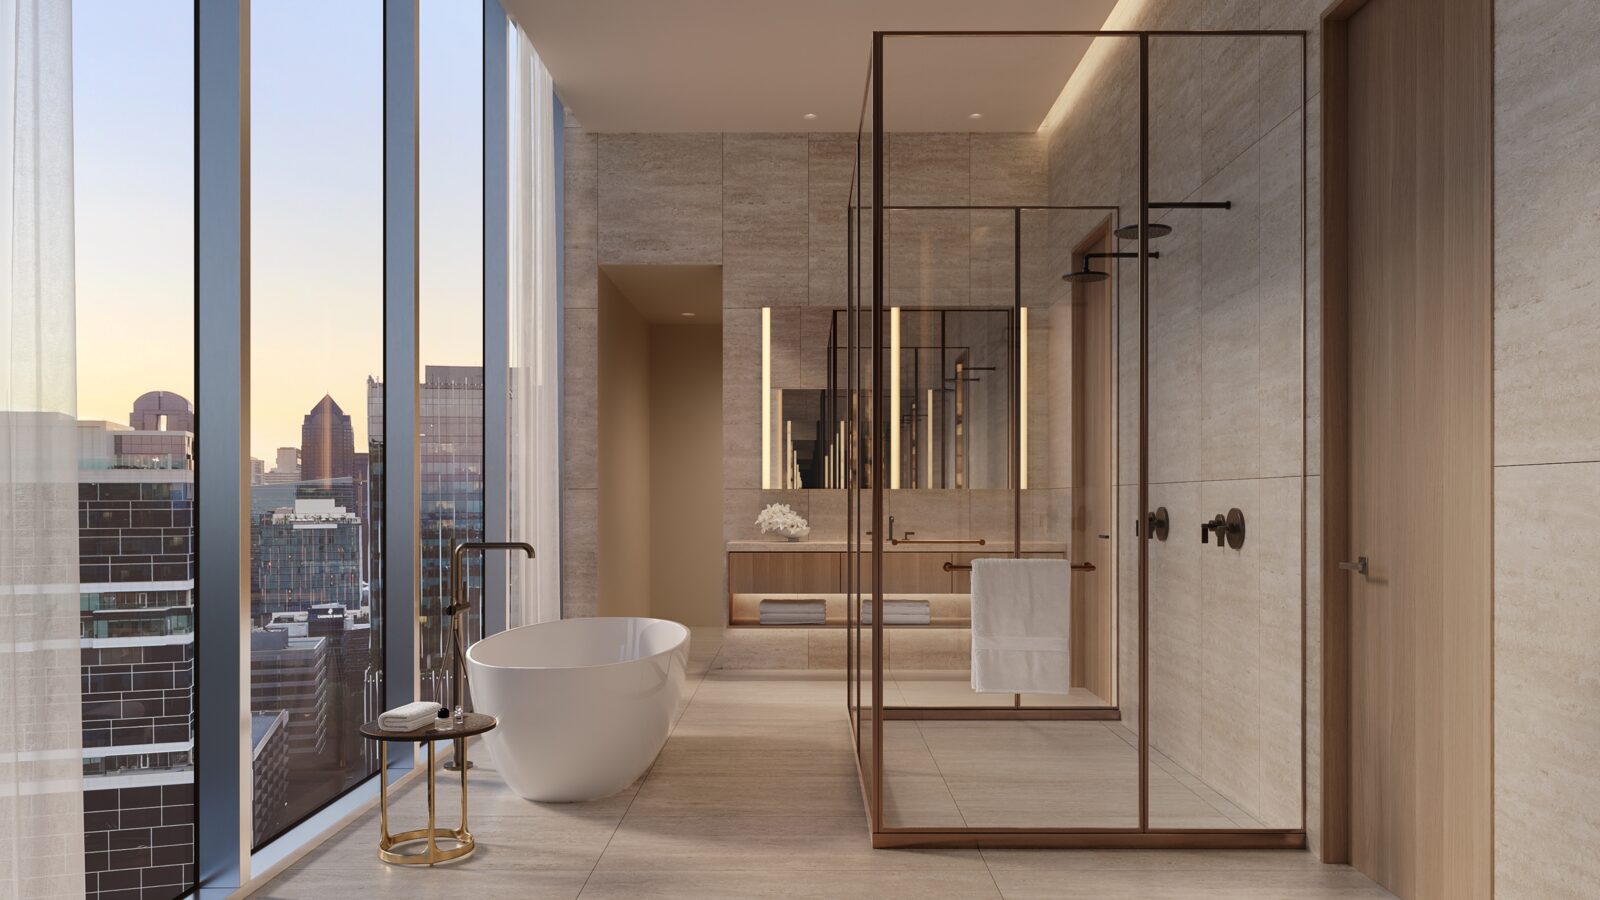
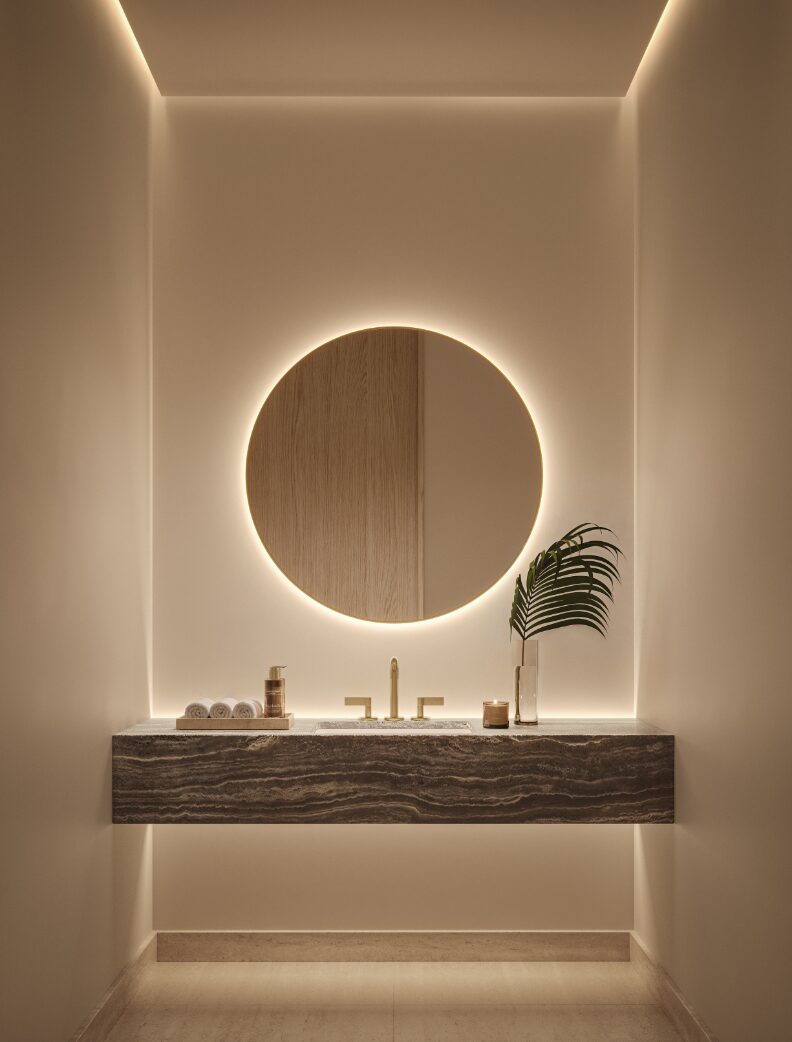
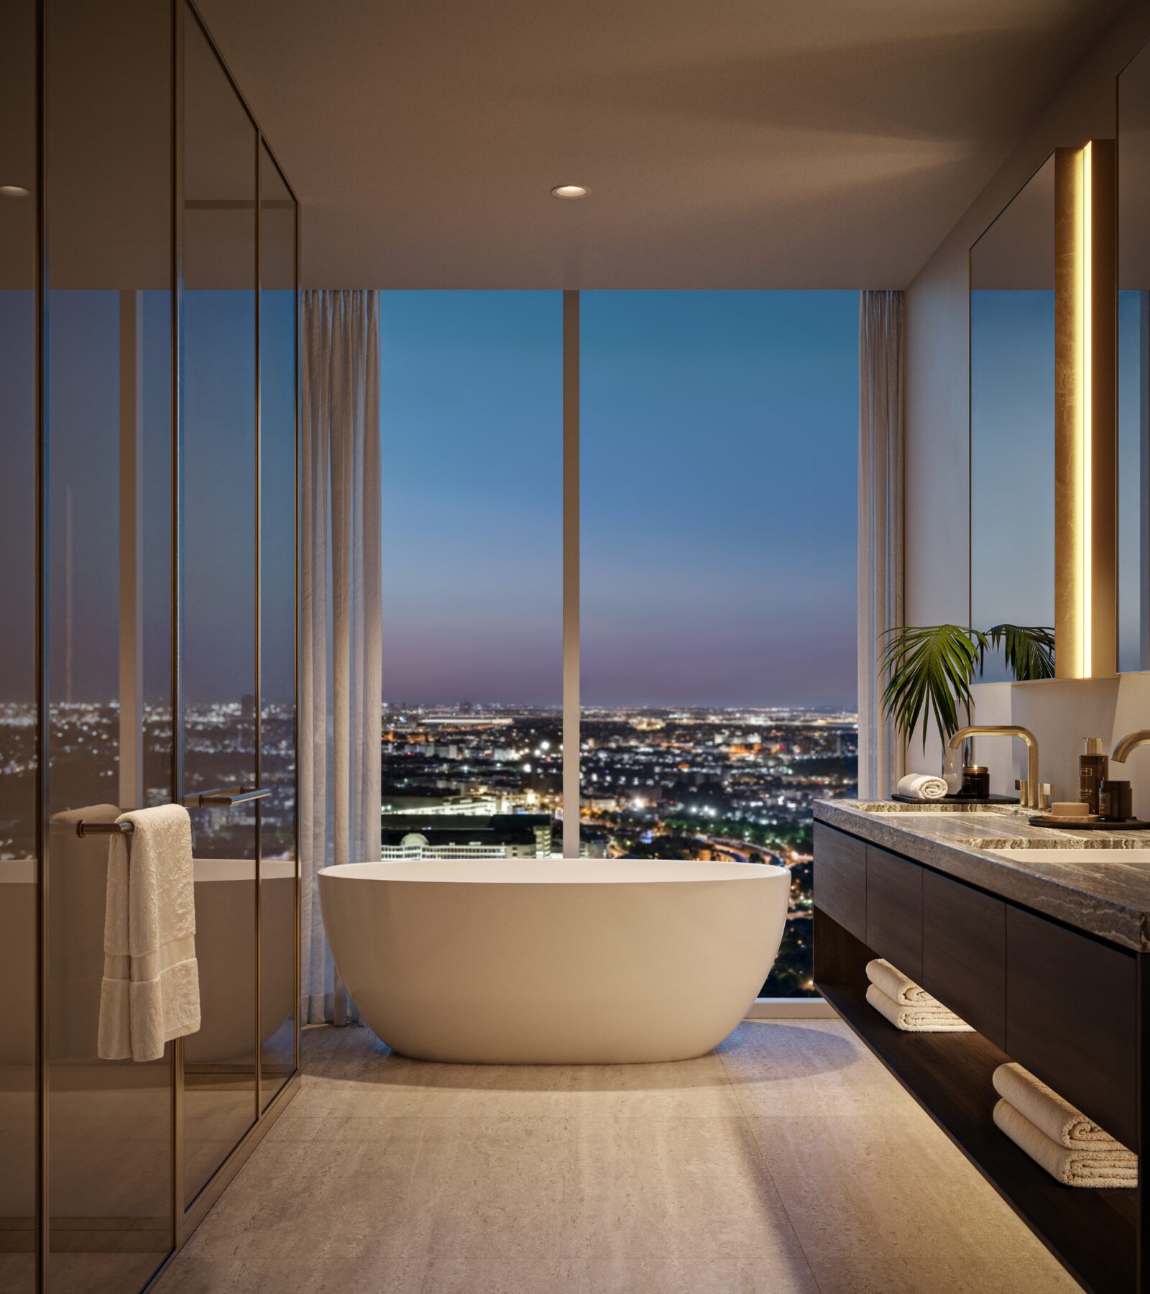
The primary bathrooms are conceived as private retreats, with honed travertine floors and shower walls, freestanding sculptural bathtubs, double vanities and soft-close cabinetry, and an under-cabinet shelf bathed in gentle light. Powder rooms carry the same visual essence, with a single stone vanity, designer fittings, and a backlit circular mirror.