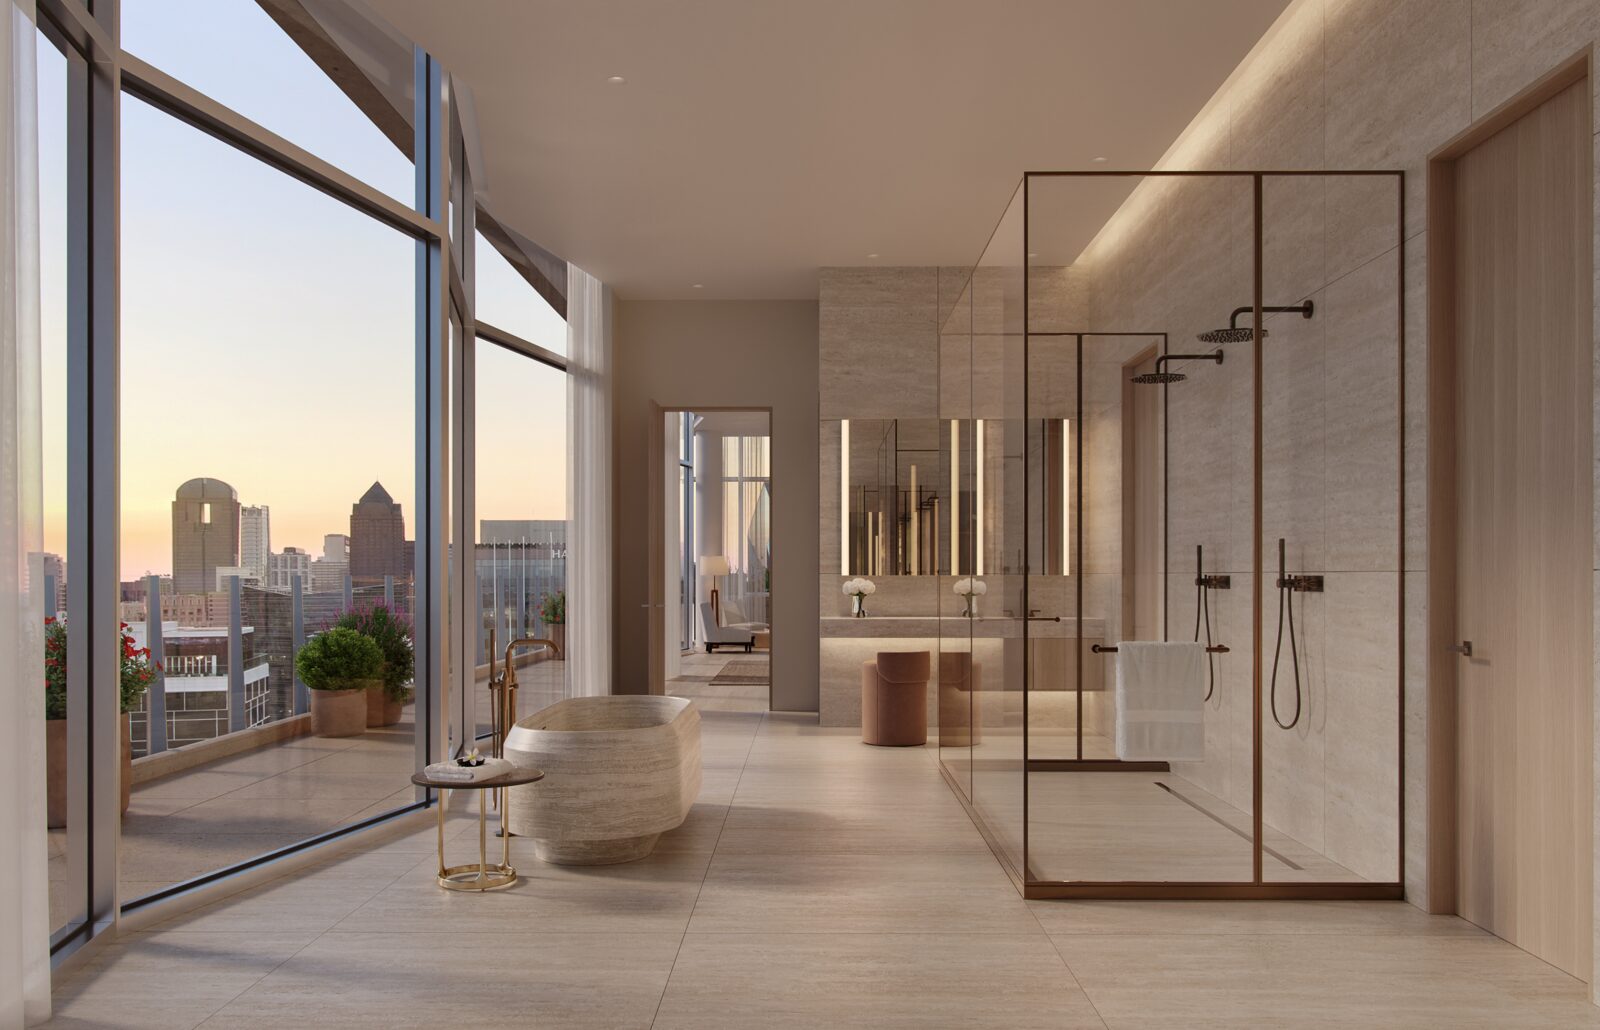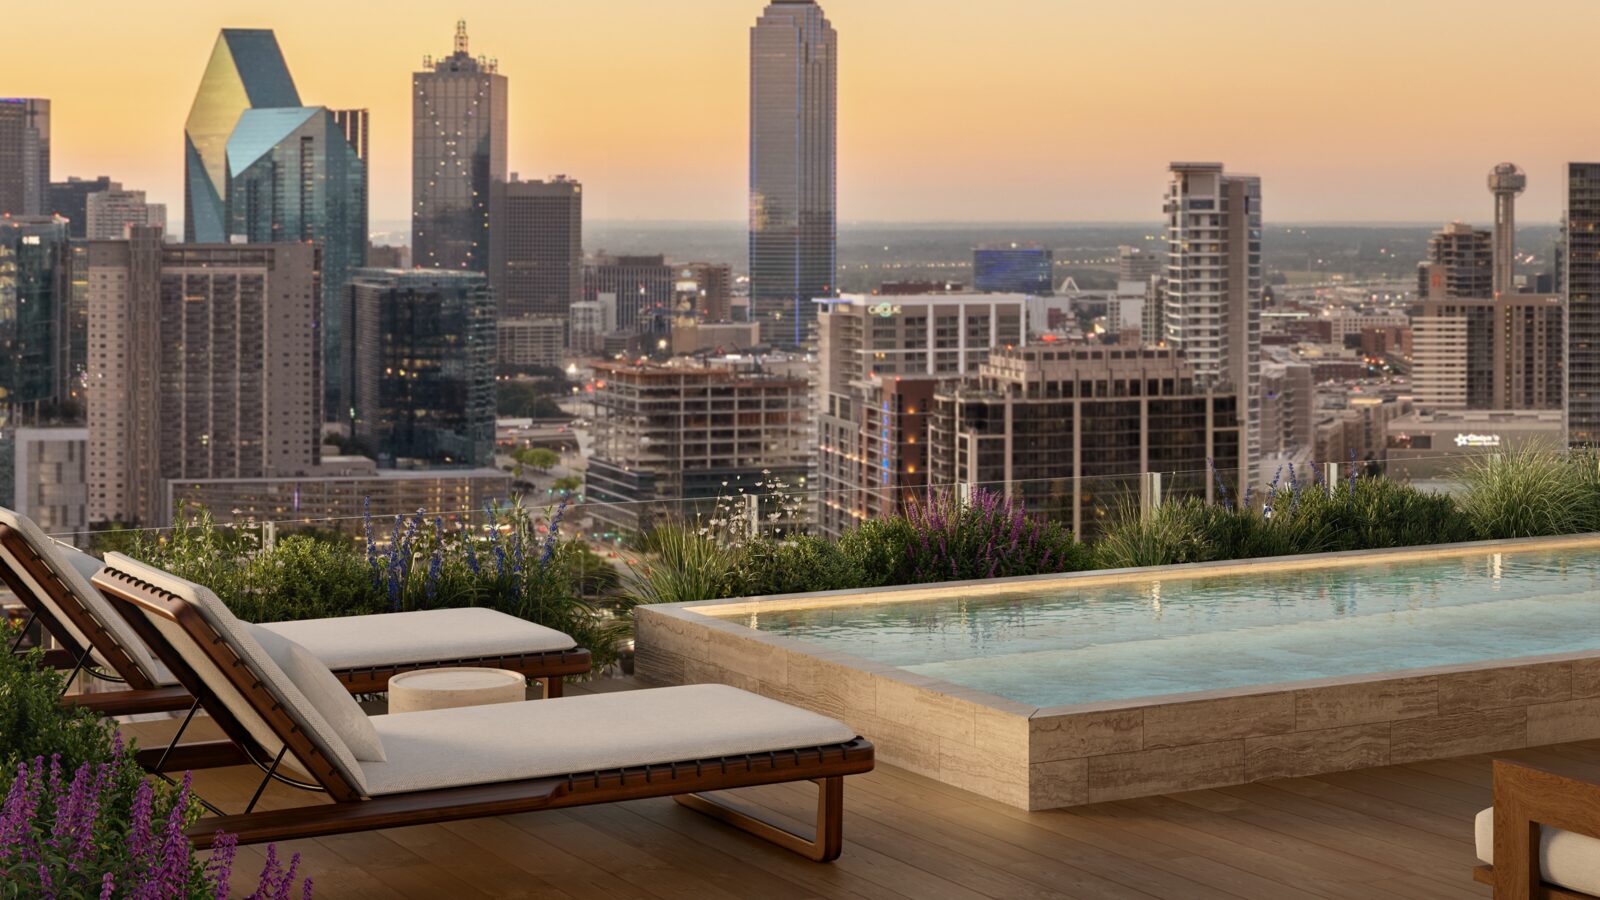
The Penthouse
“The penthouse is designed around light—what you see and how you move through it.”
A residence without precedent in Dallas
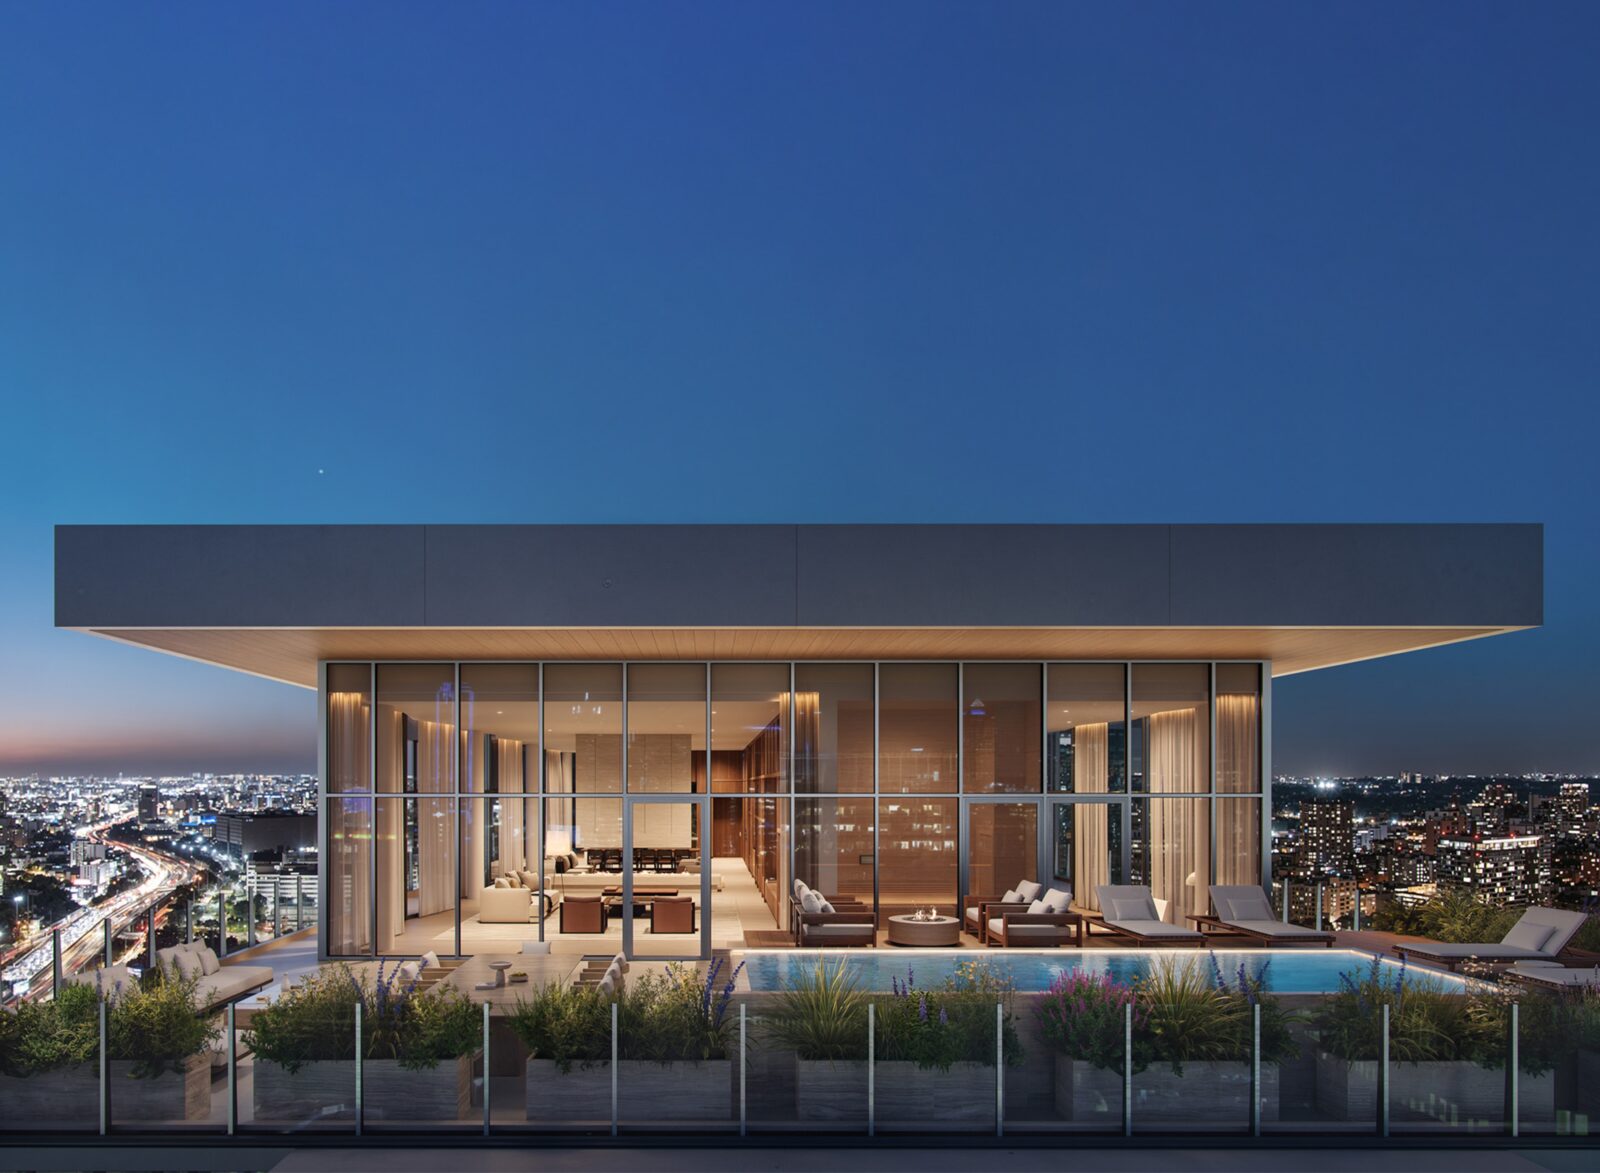
At the top of The Residences at The Dallas EDITION, The Penthouse spans approximately 7,000 square feet of interior living and over 3,000 square feet of private outdoor space.
Conceived by Bonetti/Kozerski as a glass pavilion in the sky, it is shaped by light, movement, and stillness.
Inside, the experience is voluminous and fluid.
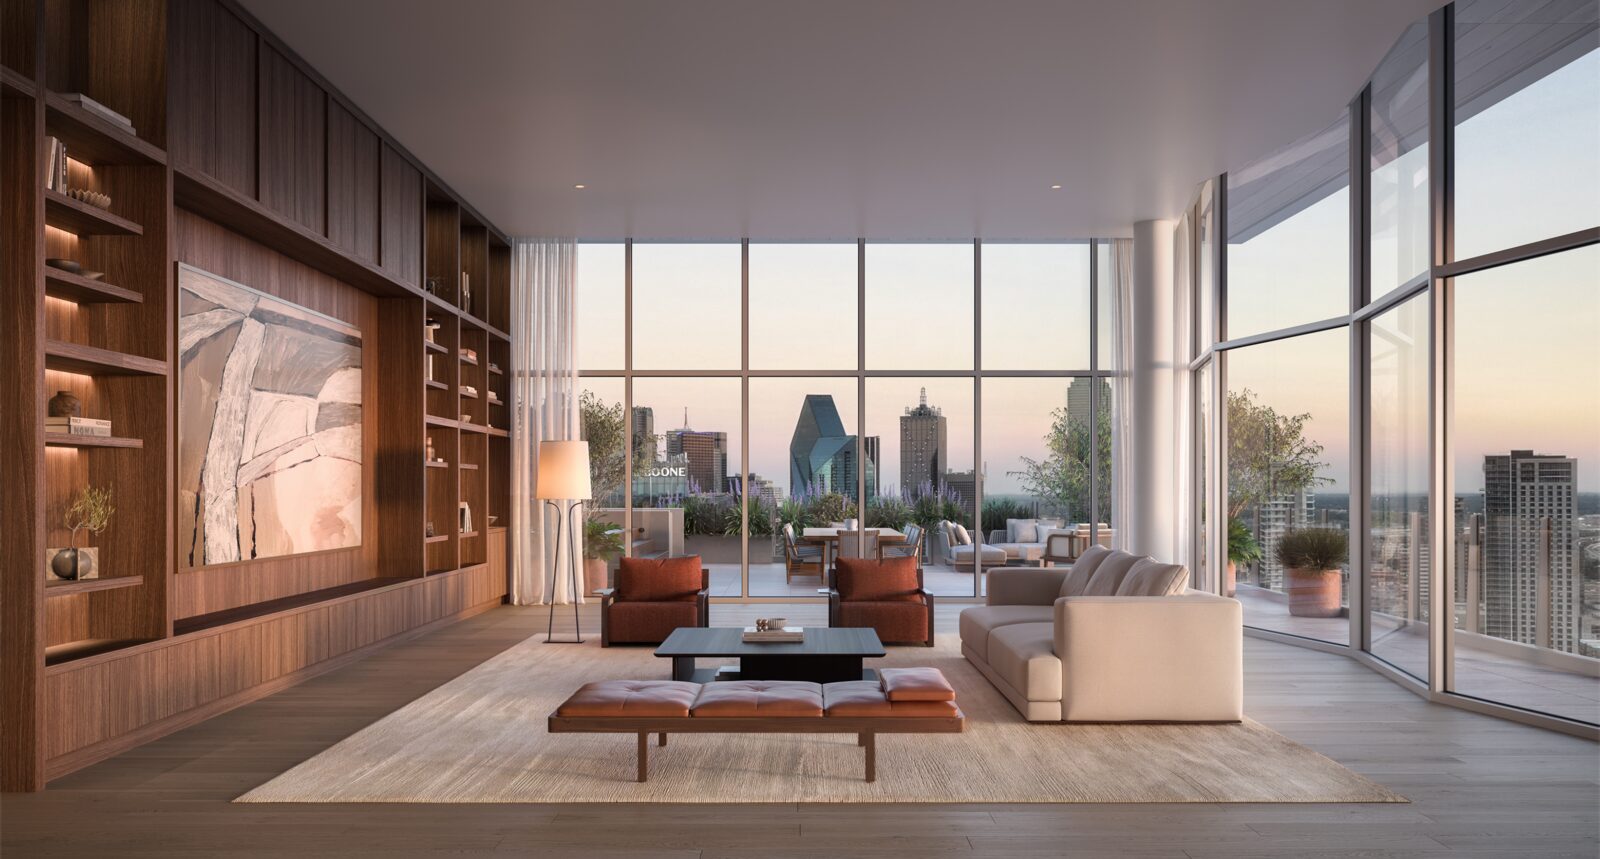
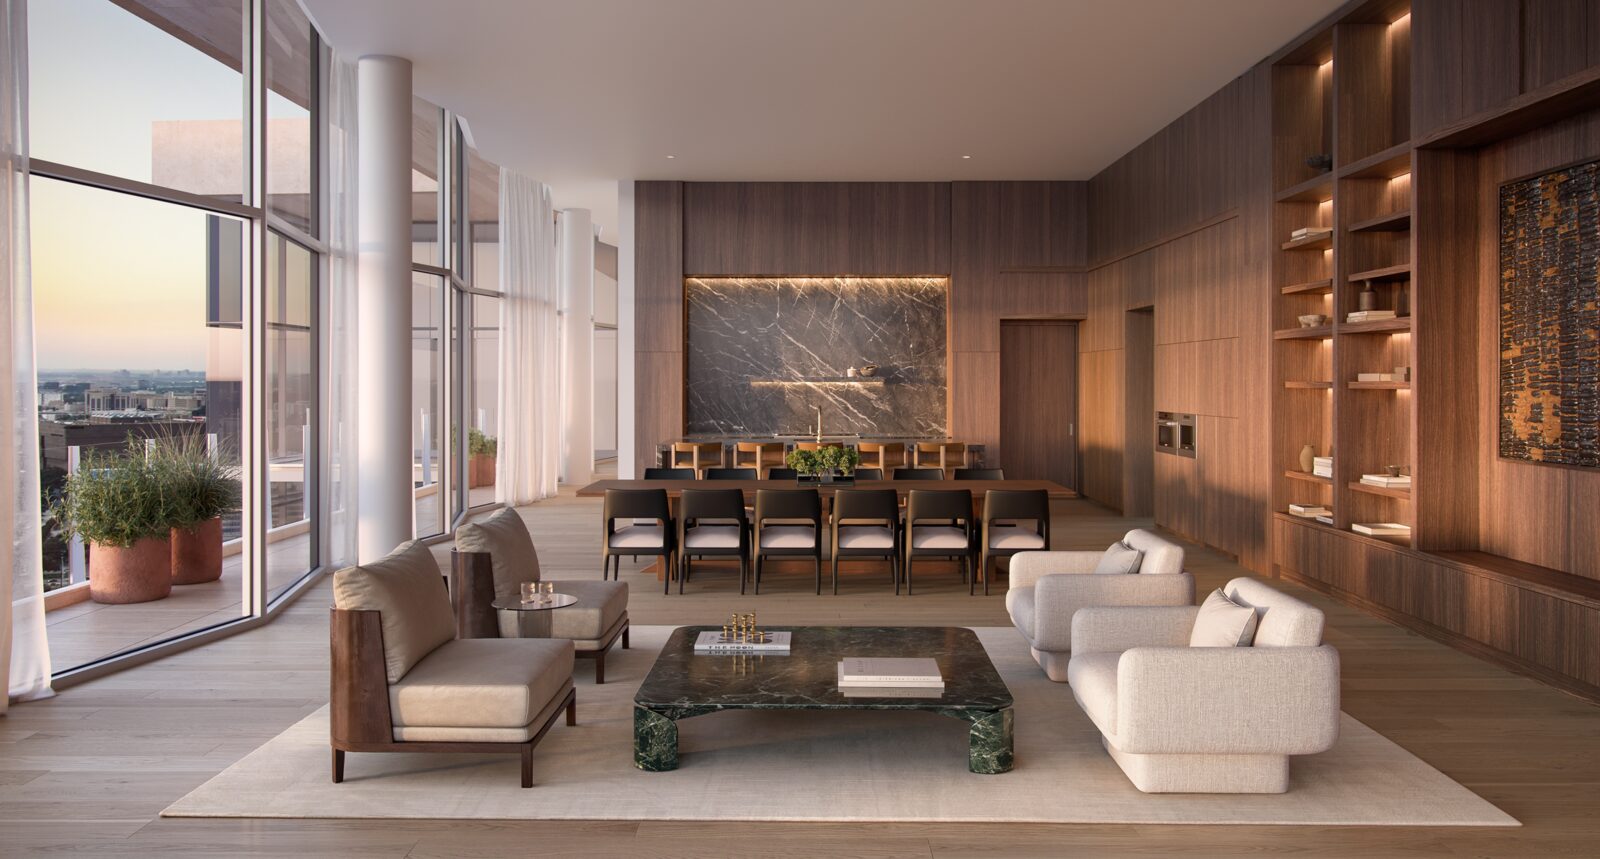
The boundary between interior and terrace disappears, creating a continuous visual plane that extends to the horizon. Living, dining, and entertaining areas unfold in a deliberate cinematic sequence, uninterrupted by corridors and defined by light and perspective.
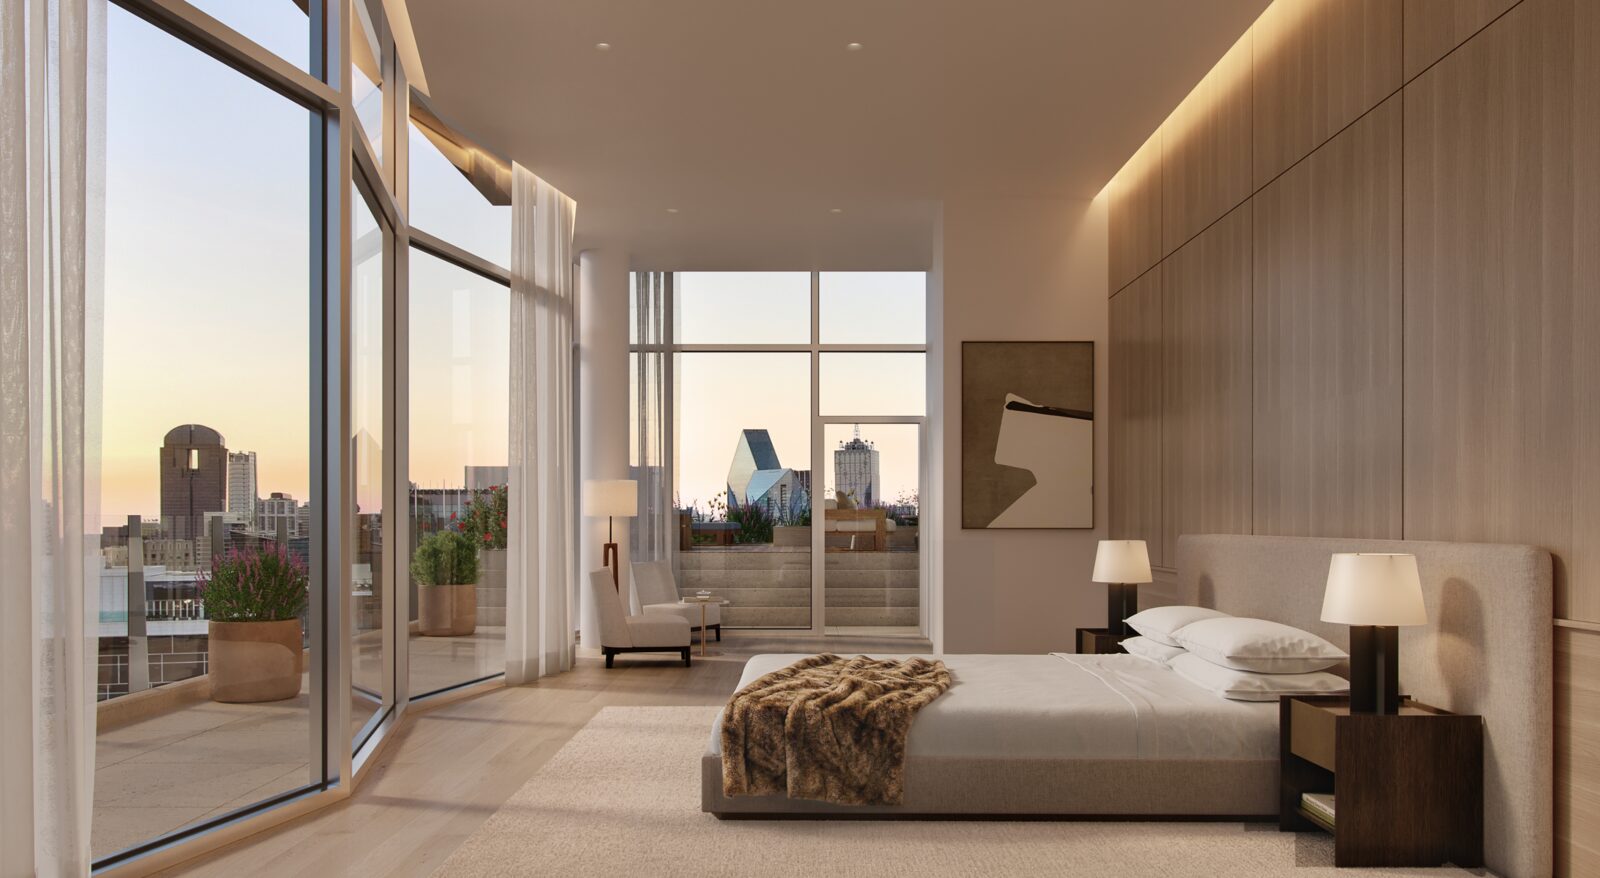
Ceiling heights rise to 15 feet, while the faceted glass façade envelops the space in dynamic angles, amplifying light, reflections, and the feeling of being suspended above the city.